Concrete retaining walls in Bellevue NE - a wall that holds back the slope and drains
Slope washing into the yard or an old wall leaning out? We build a poured wall sized from a design, with drainage planned behind it.
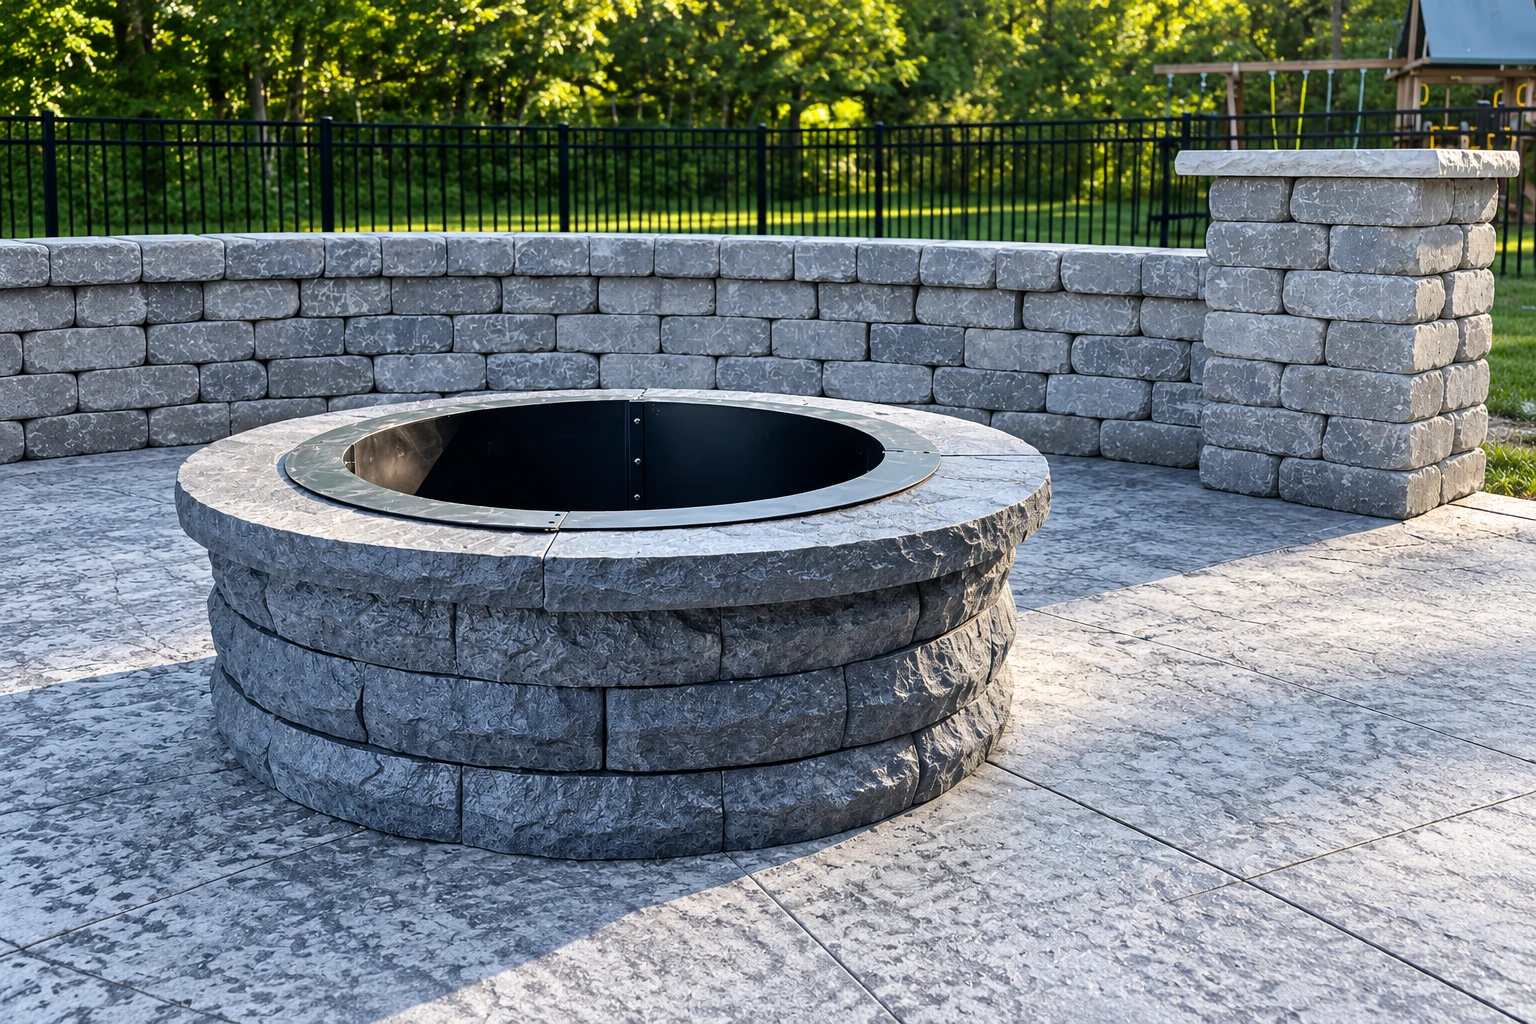
What goes into building a concrete retaining wall?
A concrete retaining wall holds back the soil on a slope so the ground above it stays where it is. In Bellevue we build them as poured concrete on a footing, the wide base the wall stands on, with drainage behind so water can get out instead of pushing on the wall.
Most people call because a slope keeps washing into the yard, an old timber or block wall is starting to lean, or they want flat ground where there's a hill now. The price moves with the height and length of the wall face, how deep the footing has to go, how much drainage the slope needs, what will sit near the top and how easy it is to get a truck and a crew to the spot. The schedule turns on whether a permit applies, the weather for the pour and the wait before the dirt can go back behind the wall. I'll give you your own number when I come out and see the slope.
How we build concrete retaining walls
I start by walking the slope with you and asking what will sit near the top of the wall, because a driveway, a shed or a parked car pushes on a wall a lot harder than lawn does. We size the wall from a design rather than its height alone, and that design sets how wide and deep the footing goes and how much rebar, the steel bars inside the concrete, ties the wall to it. Then we dig out, form and pour the footing, set the steel and pour the wall. Water building up behind a wall does the damage, so we plan the drainage as carefully as the concrete, with clean gravel and a pipe behind the wall, outlets that let the water out and the ground on top shaped so rain runs off instead of soaking in behind it. We backfill in layers and clean up before we leave.
A wall is usually part of a bigger change to the yard. When one levels off a backyard slope for a pool, we can pour the concrete pool deck on the flat ground it makes, pitched so water runs away from the wall. When it cuts into a hillside to make room for a shop, a garage or a lower level, we handle the concrete floor installation too.
Why Bellevue homeowners call Excel Bellevue Concrete Construction for retaining walls
I look at every wall myself
I come out to every job and give the estimate myself, and the wall is built by me and a small crew I've trained. The person who asked what sits above your slope is the same one on site when the footing goes in.
Pouring concrete in Bellevue since 2023
I started this business in Bellevue in 2023, after teaching myself on my own walks and pads and learning the rest on other people's job sites. We're based here and work across Omaha and the cities around it on both sides of the river, so when you call, you're talking to someone close by.
Licensed and fully insured, every job
We're licensed and fully insured, and Nebraska requires contractors to register with the state Department of Labor before doing construction work here. The department says registration doesn't vouch for the quality of the work, so it's worth asking any contractor what their bid is built on.
City or county permit, checked first
Jobs inside Bellevue and the area the city covers past its limits go to the city, while addresses farther out fall under Sarpy County, so I find out which office covers yours before we schedule. When a permit applies, we take care of the application or walk you through it.
On a retaining wall, the footing and the gravel behind it get buried on day one, and they're the first thing people want to trim from the budget. I'd rather spend there and keep the face plain, because a nice-looking face doesn't help a wall that can't drain. Call (402) 206-0944 or use our contact page to set up a visit.
Get a free on-site estimate for your retaining wall
Send us the wall's length, a rough height and a few photos of the slope, and we'll get back to you within one business day to set a time. I'll come out, look at the slope and what sits above it, and give you the estimate myself. It's free, and there's no obligation.
A look at concrete retaining walls
Questions before you build a retaining wall
How much does a concrete retaining wall cost in Bellevue, NE?
Poured concrete retaining walls in the Omaha metro area usually run about $30 to $40 per square foot of wall face, going by a regional cost guide. That's the market's figure, counted on the face you see, and your own price turns on the height, the length, the footing and drainage the design calls for and how easy the site is to reach. I'll give you your number after I see the slope.
Do I need a permit to build a retaining wall in Bellevue?
Bellevue exempts walls up to 4 feet tall from a building permit unless the wall supports a surcharge, the extra load from vehicles or buildings near it. The 4 feet is measured from the bottom of the footing to the top of the wall, so the buried part counts toward it. The city's building official issues permits for Bellevue and the area within two miles of it, and you can request one online through the city's building permits page.
What causes concrete retaining walls to fail?
Poor drainage is by far the most common reason retaining walls perform poorly, and left alone the problem can turn into outright failure. Water trapped behind a wall can greatly increase the load on it and cause leaks or freeze damage, and changes like new backfill or a driveway added near the top can undo what the wall was designed for, even when the concrete is strong. Keeping the drain outlets clear is the simplest upkeep you can do.
What is the best type of concrete retaining wall for a sloped yard?
For most poured walls it comes down to gravity or cantilever, and the one that fits is the one your wall's design calls for. A gravity wall holds the slope with its own weight and the soil's, with light steel or none, while a cantilever wall is reinforced concrete on a footing, where the soil sitting on the footing does most of the work, so the footing carries much of the design. If your yard is hard to reach or the wall needs tight curves, the concrete masonry trade association says block walls suit that, since the blocks are small and light.
How do I compare bids for a concrete retaining wall?
Ask each contractor what design their bid is based on, because height alone isn't enough to size a wall. The footing size, the steel, how deep it goes, the drainage and what the soil is assumed to be should come from a project design or code, and it's fair to ask whether that design allows for vehicles or buildings near the top. I'll walk you through ours at the estimate.
How long does a new retaining wall need before it can be backfilled?
The wall needs to reach enough strength, and be braced, before the backfill goes in, because heavy compaction equipment running right behind a young wall can overload it. That's why a wall isn't done the day it's poured, and why the cure, the wait while the concrete hardens, sets the pace as much as the pour. I'll lay out the order of the work when I give you the estimate.
Other concrete work that goes with a wall
- Concrete floor installation
When you dig into a hill to fit a shop, garage addition or walkout space, the room behind the wall needs a solid, level floor poured to match.
- Concrete pool decks
Flat ground carved from a sloped backyard often ends up around a pool, and that deck needs the same care with water so puddles don't drain toward the wall.